PREV
PREV
 NEXT
NEXT
Complete the form below to send an email with a link to 21345 Sullivan Ranch Boulevard, Mount Dora, FL 32757.



 PRINT
PRINT
 SAVE
SAVE
 CALL
CALL
21345 Sullivan Ranch Boulevard, Mount Dora, FL 32757$585,000.00
Comments for 21345 Sullivan Ranch Boulevard, Mount Dora, FL 32757
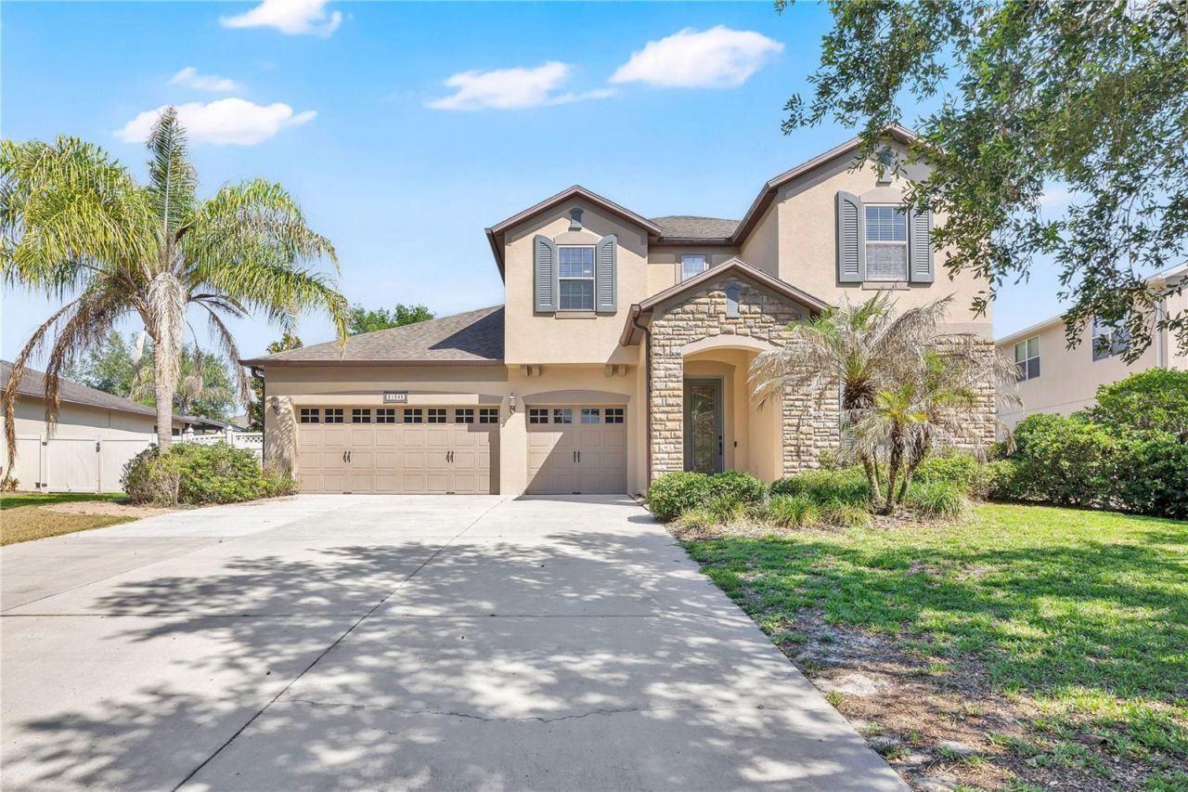
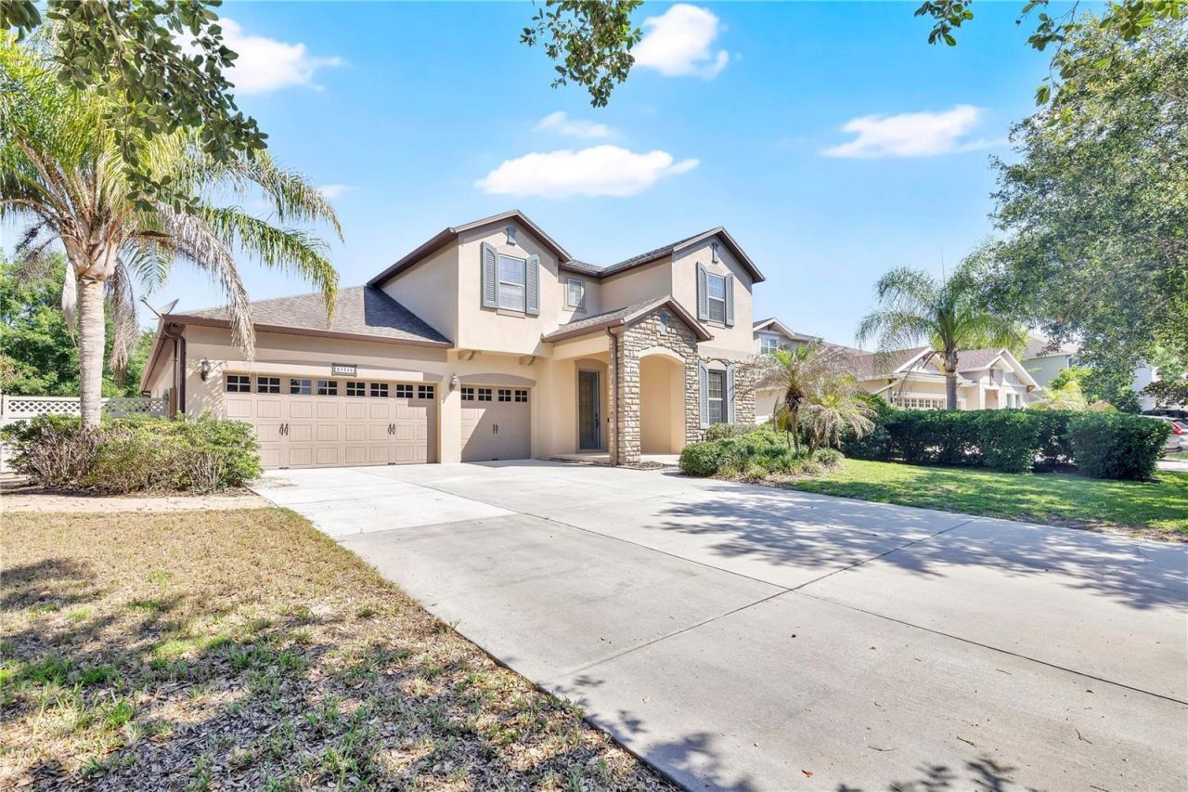
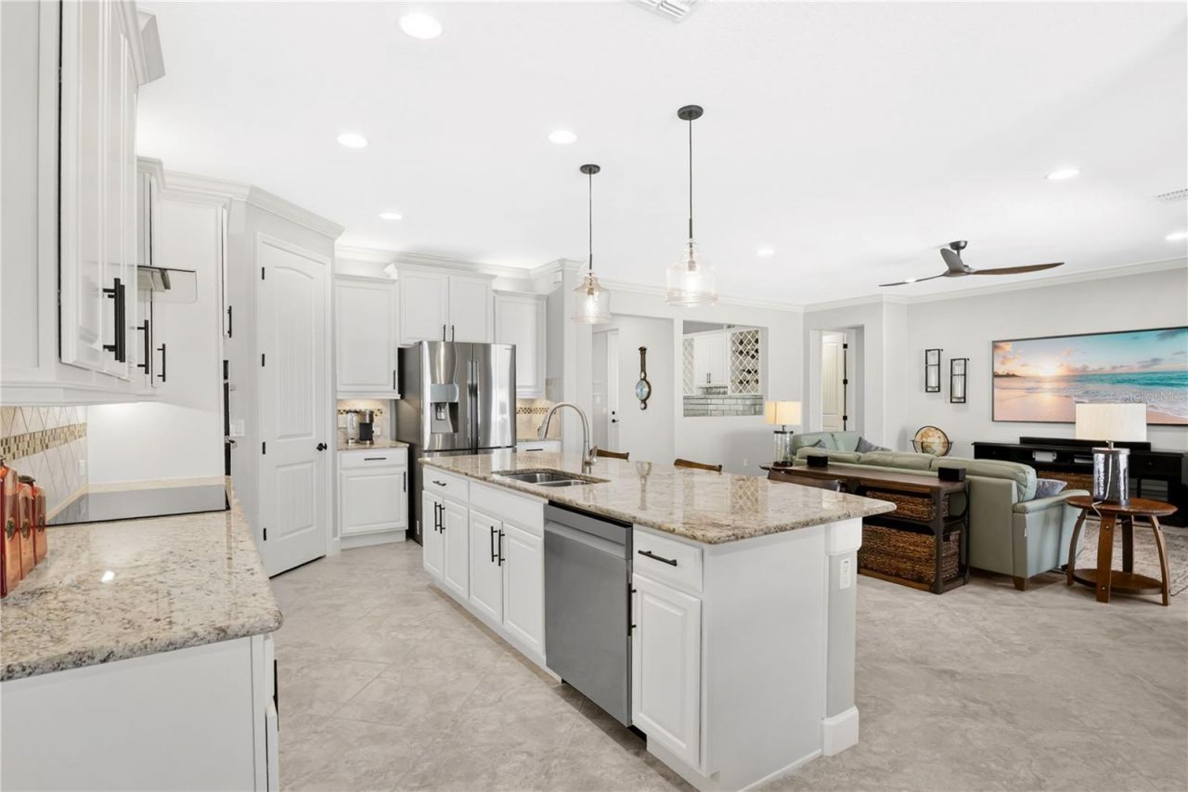
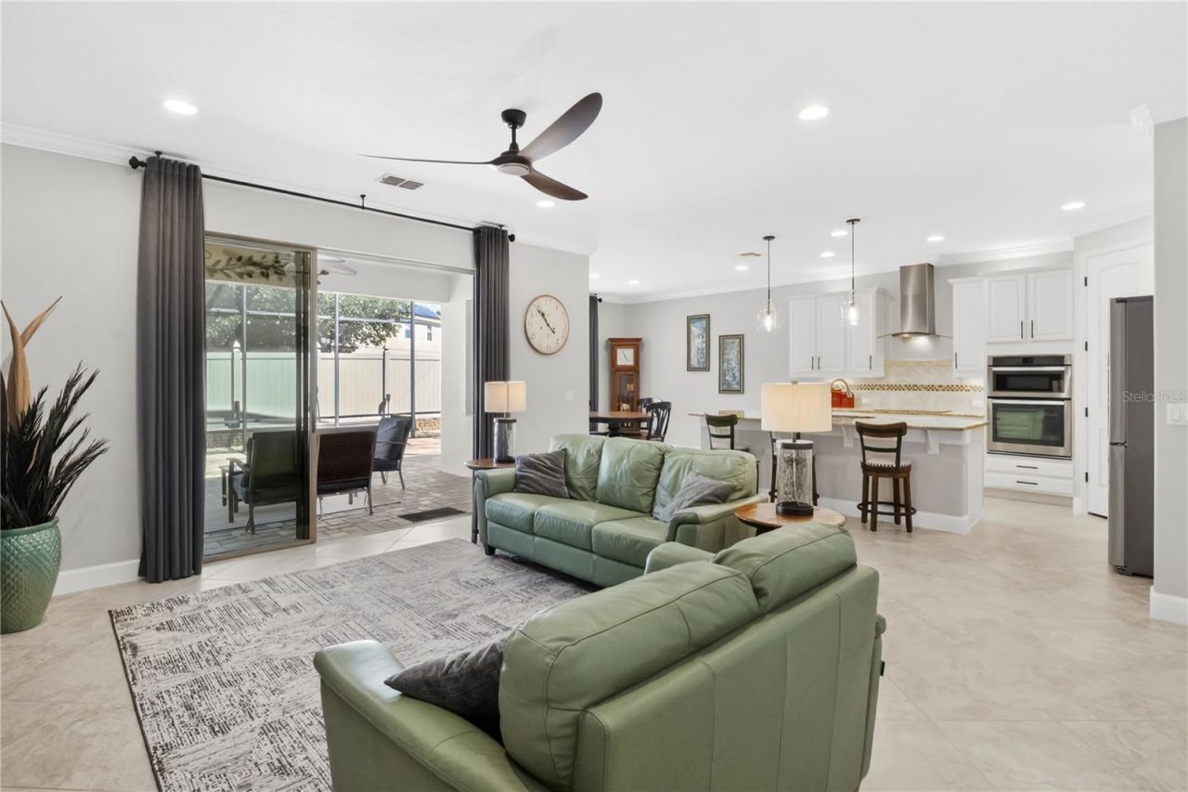
One or more photo(s) has been virtually staged. Price improvement to $599,900. Welcome to this exceptional former model home in the gated Sullivan Ranch community of Mount Dora, Florida, offering over 3,500 square feet of move-in-ready living space with a first-floor primary suite, dedicated office, expansive media/theater room, and an incredible 18x50 screened lanai designed for year-round Florida living. This thoughtfully designed 4-bedroom, 3.5-bath residence combines luxury, comfort, and functionality with formal and casual living areas, a stylish wine and dry bar, and flexible spaces ideal for entertaining, working from home, or multigenerational living. Beautiful ceramic tile flooring flows throughout the main living areas, while engineered hardwood flooring enhances the office, primary suite, staircase, upstairs bedrooms, and media room. Crown molding, tray ceilings, upgraded baseboards, and designer finishes throughout reflect the quality and attention to detail expected in a former model home. The chef's kitchen features wood cabinetry, granite countertops, stainless steel appliances, a butler's pantry, abundant storage, and an oversized island overlooking the main living space, creating the perfect setting for both everyday living and entertaining. Expansive retractable sliding glass doors create a seamless indoor-outdoor living experience and open to the spectacular screened lanai and outdoor entertaining area. The spacious first-floor primary suite serves as a private retreat and features tray ceilings, dual vanities, granite countertops, a garden tub, oversized walk-in shower, and a generous walk-in closet. Upstairs, you'll find additional spacious bedrooms, full bathrooms, and the impressive media/theater room, providing exceptional flexibility for guests, recreation, or a home gym. The beautifully maintained outdoor living area offers ample room for dining, entertaining, and relaxing while enjoying Florida's year-round lifestyle. Residents of Sullivan Ranch enjoy resort-style amenities, including a 5,000-square-foot clubhouse, a junior Olympic-size swimming pool, a fitness center, a splash pad, a playground, a dog park, and scenic walking and biking trails throughout the community. Conveniently located near SR-429, SR-46, historic downtown Mount Dora, Lake Mary, Sanford, shopping, dining, highly rated schools, and major commuting routes, this exceptional home delivers the perfect blend of luxury, space, convenience, and lifestyle.
Listed By
Agency Name: ERA GRIZZARD REAL ESTATE
or ask questions!

Jim Miller
Call: (352) 787-6966 ext. 1130
Text: (352) 504-0070