Sign up to get new listings emailed daily! JOIN SIGN IN
Jim Miller
REALTOR®, CCIM & ALC
(352) 787-6966 ext. 1130
Email ListingPRINT Email ListingSAVE Click to CallCALL
FEATURED LISTING
Active

1920 Edgewater Drive , Mount Dora, FL 32757$800,000.00
Beds: 5 Baths: 4 full Sq. Feet: 4,018 Subdivision: COUNTRY CLUB MOUNT DOR Days on Market: 35 MLS#: G5113449 View Map

Comments for 1920 Edgewater Drive , Mount Dora, FL 32757

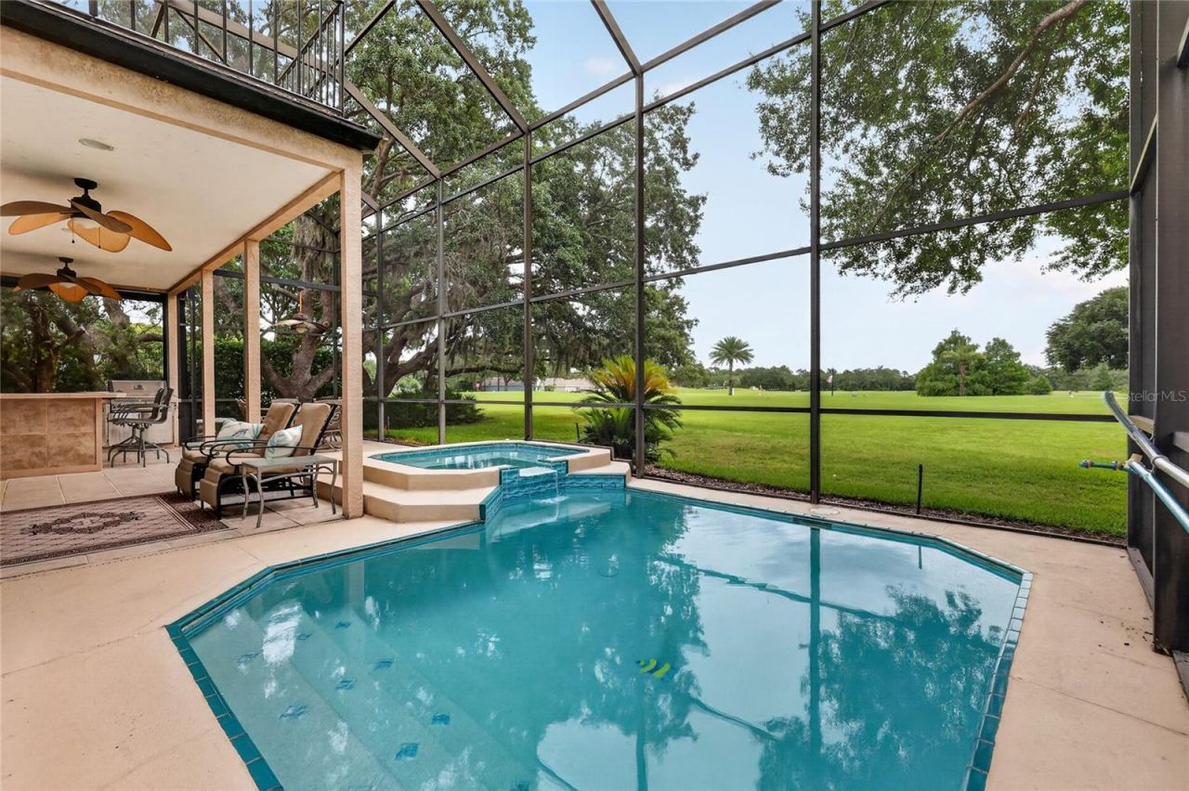
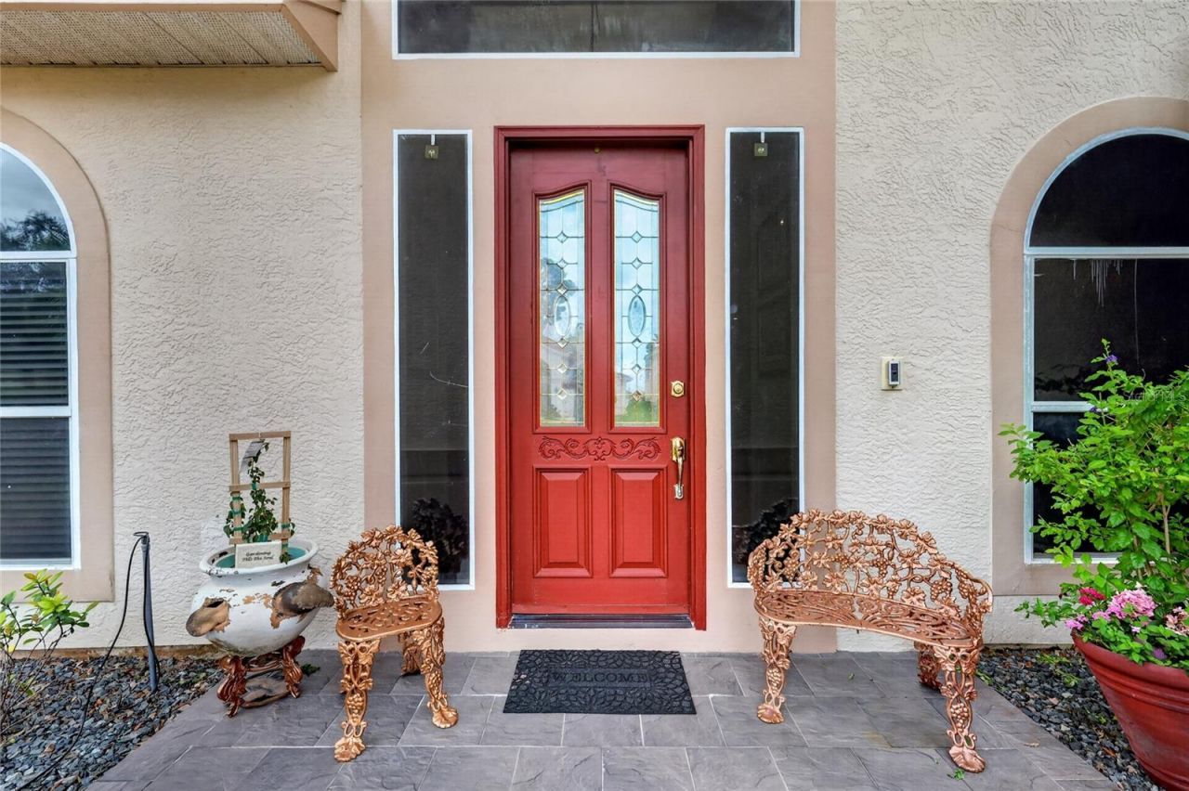
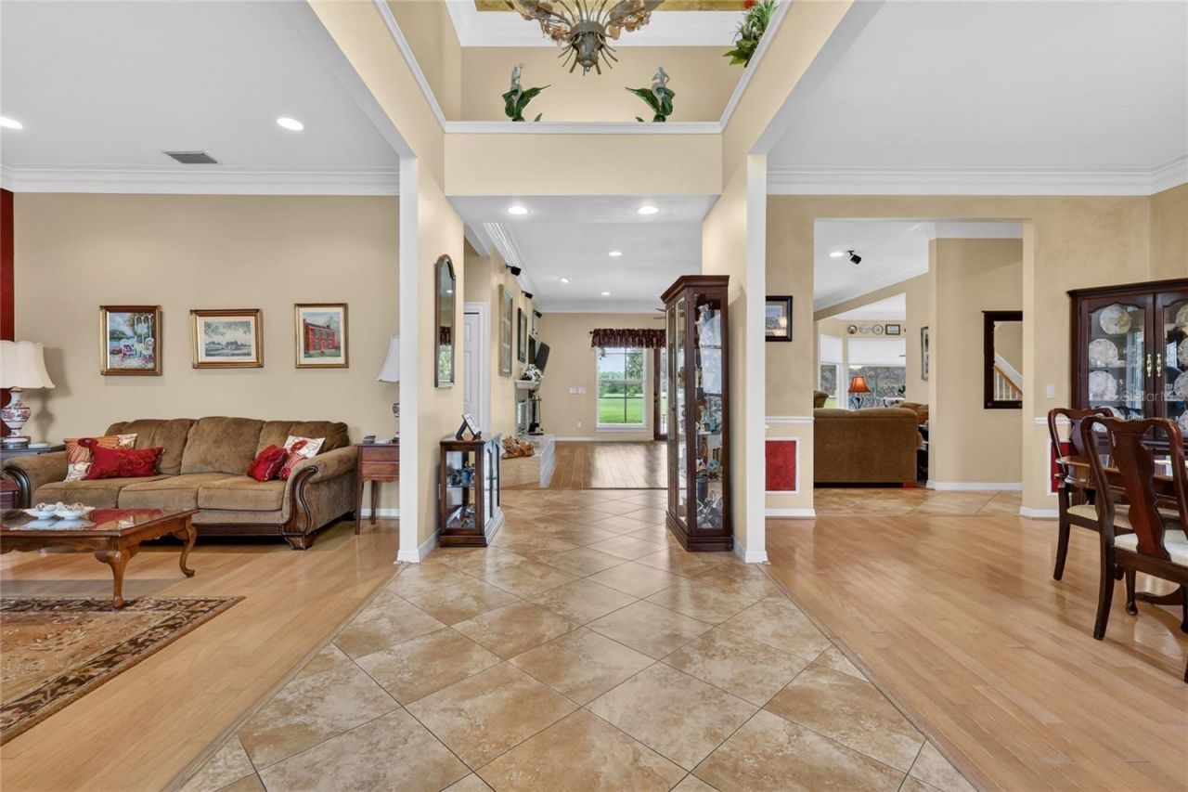
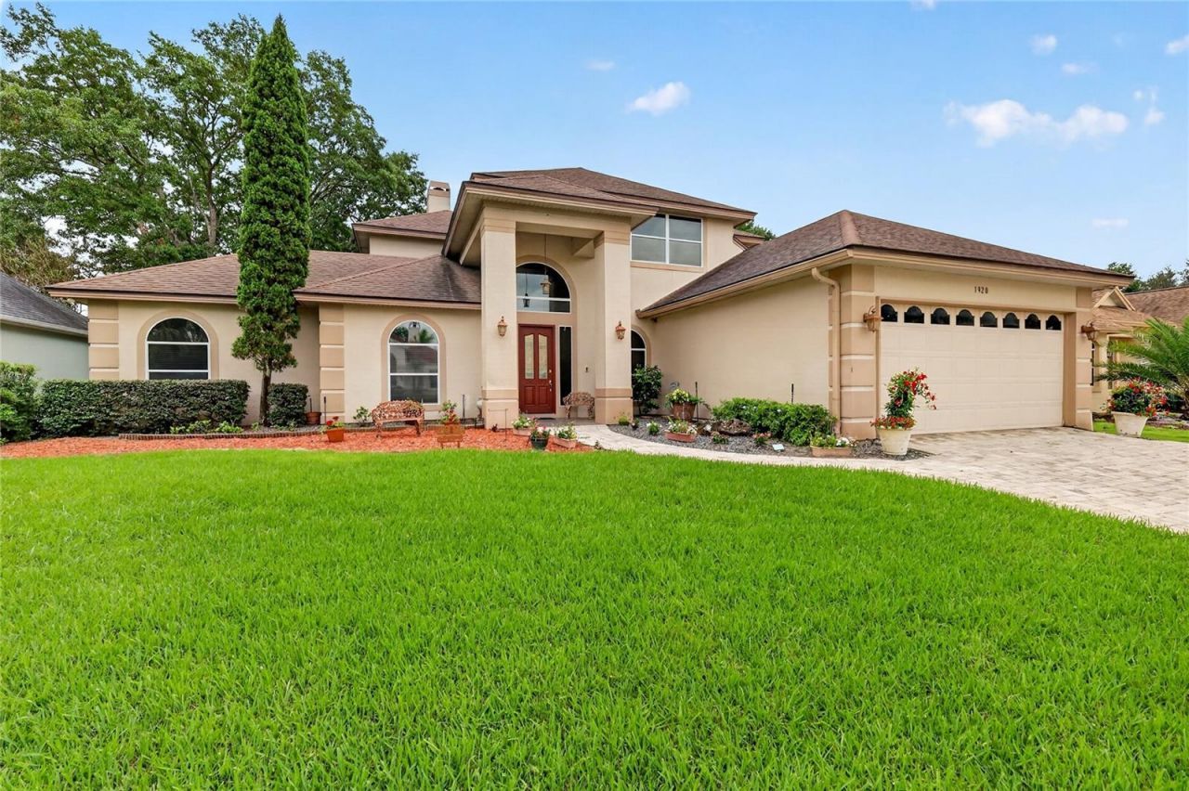
GOLF-FRONT POOL ESTATE IN THE COUNTRY CLUB OF MOUNT DORA Experience luxury golf course living in this exceptional 5-bedroom, 4-bath pool home, perfectly positioned on the second tee of the prestigious Country Club of Mount Dora golf course. Combining elegant design, generous living spaces, and beautiful views, this residence offers an extraordinary lifestyle in one of Central Florida's most sought-after communities. From the moment you arrive, the home's stunning curb appeal sets the tone. A beautifully manicured lawn, a custom paver driveway, an attractive stucco exterior, dramatic arched windows, and a covered entry portico create a memorable first impression. The spacious driveway, two-car garage, and separate golf-cart garage access provide ample parking and convenience. Step through the impressive leaded-glass front door into a light-filled interior highlighted by soaring ceilings, crown molding, and quality craftsmanship throughout. The elegant foyer is flanked by formal living and dining rooms featuring hardwood floors and custom faux-finished walls-ideal settings for entertaining and holiday gatherings. At the heart of the home, the open-concept family room and kitchen showcase spectacular views of the pool and golf course. A gas fireplace anchors the family room, while the chef's kitchen is designed to impress with 42-inch wood cabinetry, Corian countertops, a center cooktop island, stainless steel appliances, a French-door refrigerator, dual wall ovens, a walk-in pantry, an expansive breakfast bar, and a charming bay-window dining area overlooking the pool and fairway. A beautiful wood staircase leads to the private upstairs primary suite, a true retreat featuring hardwood flooring, two walk-in closets, and a luxurious en-suite bath with dual vanities, a soaking tub, and a separate shower. Step onto the screened balcony and enjoy panoramic views of majestic oak trees, the sparkling pool, tranquil pond, and lush golf course. A convenient stackable washer and dryer complete the suite. Two additional upstairs bedrooms share a full bath, while downstairs offers a versatile floor plan with a second en-suite bedroom/bathroom featuring direct pool access. A fifth bedroom can easily serve as a private home office and is conveniently located near another full bath. Additional features include a spacious main-living laundry room with a utility sink, storage, and a laundry chute. Outdoor living is equally impressive. The screened pool lanai is designed for year-round enjoyment and entertainment, featuring a fully equipped summer kitchen with a grill, sink, refrigerator, and ice maker. Whether hosting friends and family or enjoying a quiet evening overlooking the fairway, this outdoor oasis delivers the ultimate Florida lifestyle. Residents of the Country Club of Mount Dora enjoy access to an 18-hole championship golf course, clubhouse and restaurant, community pool, tennis and pickleball courts, walking trails, playground, and a vibrant social calendar. Ideally located just three miles from historic downtown Mount Dora, this home offers convenient access to shopping, dining, healthcare, and major highways, with Orlando, area attractions, and Florida's beautiful beaches all within approximately one hour. This is more than a home-it is a lifestyle. Discover golf-course living at its finest.

Property Type: Residential - Single Family Number of Pets: 2
Additional Rooms: Breakfast Room Separate, Den/Library/Office, Family Room, Formal Dining Room Separate, Formal Living Room Separate, Inside Utility Other Equipment: Irrigation Equipment
Appliances: Bar Fridge, Built-In Oven, Cooktop, Dishwasher, Disposal, Dryer, Electric Water Heater, Microwave, Refrigerator, Washer, Wine Refrigerator Other Structures: Outdoor Kitchen
Association Amenities: Clubhouse, Fence Restrictions, Golf Course, Optional Additional Fees, Playground, Pool, Recreation Facilities, Security, Shuffleboard Court, Tennis Court(s), Vehicle Restrictions Ownership: Fee Simple
Community Features: Clubhouse, Deed Restrictions, Golf Carts OK, Golf, Park, Restaurant, Sidewalks, Special Community Restrictions, Tennis Court(s) Parking: Driveway, Garage Door Opener, Golf Cart Garage, Golf Cart Parking, Oversized
Cooling: Central Air, Zoned Parking Notes: Driveway, Garage Door Opener, Golf Cart Garage, Golf
Days on Market: 35 Patio/Porch: Covered, Rear Porch, Screened
Directions: From the intersection of US Highway 441 and Country Club Boulevard - Turn onto Country Club Boulevard - Turn left onto Edgewater Drive - Property is on the right side of the street. Pets Allowed: Cats OK, Dogs OK, Number Limit, Yes
Exterior: Stucco, Frame Pets Restrictions: Please confirm the pet restrictions with the HOA Documents
Exterior Features: French Doors, Lighting, Outdoor Kitchen, Sidewalk, Sprinkler Metered Pets Size: Extra Large (101+ Lbs.)
Fireplace: Family Room, Gas Pool: Gunite, Heated, In Ground, Lighting, Outside Bath Access, Screen Enclosure
Fireplace Y/N: Yes Property Attached Y/N: No
Flood Zone Code: X Property Sub-Type: Single Family Residence
Flooring: Carpet, Tile, Wood Roof Type: Shingle
Foundation: Slab Sewer: Public Sewer
Garage: 2 car attached Showing Instructions: Appointment Only, Combination Lock Box, ShowingTime
Heating: Central, Heat Pump, Zoned Special Sale Provisions: None
HOA Fee: 250/ Quarterly Stories: 2.0
HOA Y/N: Yes Swimming Pool: Yes
Home Style: Custom Taxes: $13,925
Home Warranty Y/N: No Utilities: BB/HS Internet Available, Cable Available, Electricity Connected, Fiber Optics, Phone Available, Public, Sewer Connected, Sprinkler Meter, Underground Utilities, Water Connected
Interior Features: Built-in Features, Ceiling Fans(s), Crown Molding, High Ceilings, PrimaryBedroom Upstairs, Solid Surface Counters, Solid Wood Cabinets, Split Bedroom, Thermostat, Walk-In Closet(s), Window Treatments Vegetation: Mature Landscaping, Trees/Landscaped
Listing Terms: Cash, Conventional, FHA, VA Loan Water: Public
Lot Description: City Limits, Landscaped, Level, On Golf Course, Sidewalk, Paved Water Access Y/N: No
Lot Dimensions: 0.2 Year Built: 1993
Lot Size: 0.2 Acres Zoning: PUD
Foyer: 7.1x11 Bedroom 2: 15x12
Living Room: 12.5x16.9 Bedroom 3: 13.1x11.8
Dining Room: 12.5x17 Bedroom 4: 14.6x16.1
Kitchen: 16.11x17.4 Bedroom 5: 14.4x17
Dinette: 16.11x12 Bathroom 2: 10x5.8
Family Room: 21.9x17.11 Bathroom 3: 9.8x6.1
Primary Bedroom: 20.2x22.6 Bathroom 4: 5.6x7.5
Primary Bathroom: 10x16.3  
High School: Mount Dora High
Middle School: Mount Dora Middle
Elementary School: Round Lake Elem

Listed By

Agency Name: ERA GRIZZARD REAL ESTATE

agent picture

Shown By

Agent Name: Jim Miller
Agent Phone: (352) 787-6966 ext. 1130

Schedule a showing...
or ask questions!

Jim Miller
Call: (352) 787-6966 ext. 1130
Text: (352) 504-0070

All fields labeled with an asterisk(*) are required.

Contact Form

Mortgage Payment Calculation for 1920 Edgewater Drive , Mount Dora, FL 32757

  • %
  • years/fixed
  • yearly
  • yearly (estimated)
  • Est. Payment: $4,790.40 / per month

(Payments are an estimate and may vary by lender)
Disclaimer: All information deemed reliable but not guaranteed. All properties are subject to prior sale, change or withdrawal. Neither listing broker(s) or information provider(s) shall be responsible for any typographical errors, misinformation, misprints and shall be held totally harmless. Listing(s) information is provided for consumers personal, non-commercial use and may not be used for any purpose other than to identify prospective properties consumers may be interested in purchasing. Information on this site was last updated 07/17/2026. The listing information on this page last changed on 07/17/2026. The data relating to real estate for sale on this website comes in part from the Internet Data Exchange program of Delta Media Group MLS (last updated Fri 07/17/2026 6:10:41 PM EST) or Stellar MLS (last updated Fri 07/17/2026 6:04:20 PM EST). Real estate listings held by brokerage firms other than ERA Grizzard Real Estate may be marked with the Internet Data Exchange logo and detailed information about those properties will include the name of the listing broker(s) when required by the MLS. All rights reserved.

Listing data and photos distributed by MLSGRID
Member Participants (and their affiliated licensees, if applicable) shall indicate on their websites that IDX information is provided exclusively for consumers’ personal non-commercial use, that it may not be used for any purpose other than to identify prospective properties consumers may be interested in purchasing, that the data is deemed reliable but is not guaranteed by MLS GRID, and that the use of the MLS GRID Data may be subject to an end user license agreement prescribed by the Member Participant’s applicable MLS if any and as amended from time to time. MLS GRID may, at its discretion, require use of other disclaimers as necessary to protect Member Participant, and/or their MLS from liability.
Based on information submitted to the MLS GRID. All data is obtained from various sources and may not have been verified by broker or MLS GRID. Supplied Open House Information is subject to change without notice. All information should be independently reviewed and verified for accuracy. Properties may or may not be listed by the office/agent presenting the information.


Privacy Policy / DMCA Notice / ADA Accessibility

Login to My Portfolio

Pixel