Sign up to get new listings emailed daily! JOIN SIGN IN
Jim Miller
REALTOR®, CCIM & ALC
(352) 787-6966 ext. 1130
Email ListingPRINT Email ListingSAVE Click to CallCALL
FEATURED LISTING
Active

33 Sandcastle Drive, Ormond Beach, FL 32176$675,000.00
Beds: 4 Baths: 3 full Sq. Feet: 2,996 Subdivision: SANDCASTLE Days on Market: 28 MLS#: V4949718 View Map

Comments for 33 Sandcastle Drive, Ormond Beach, FL 32176

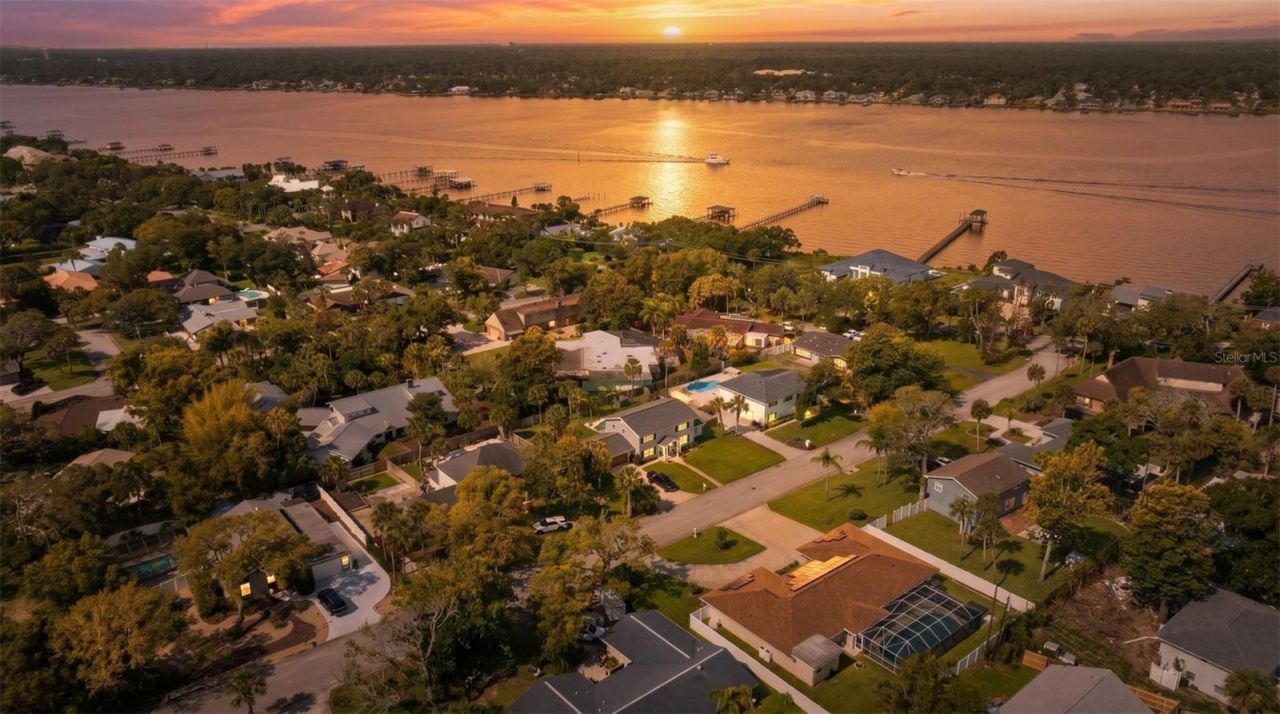
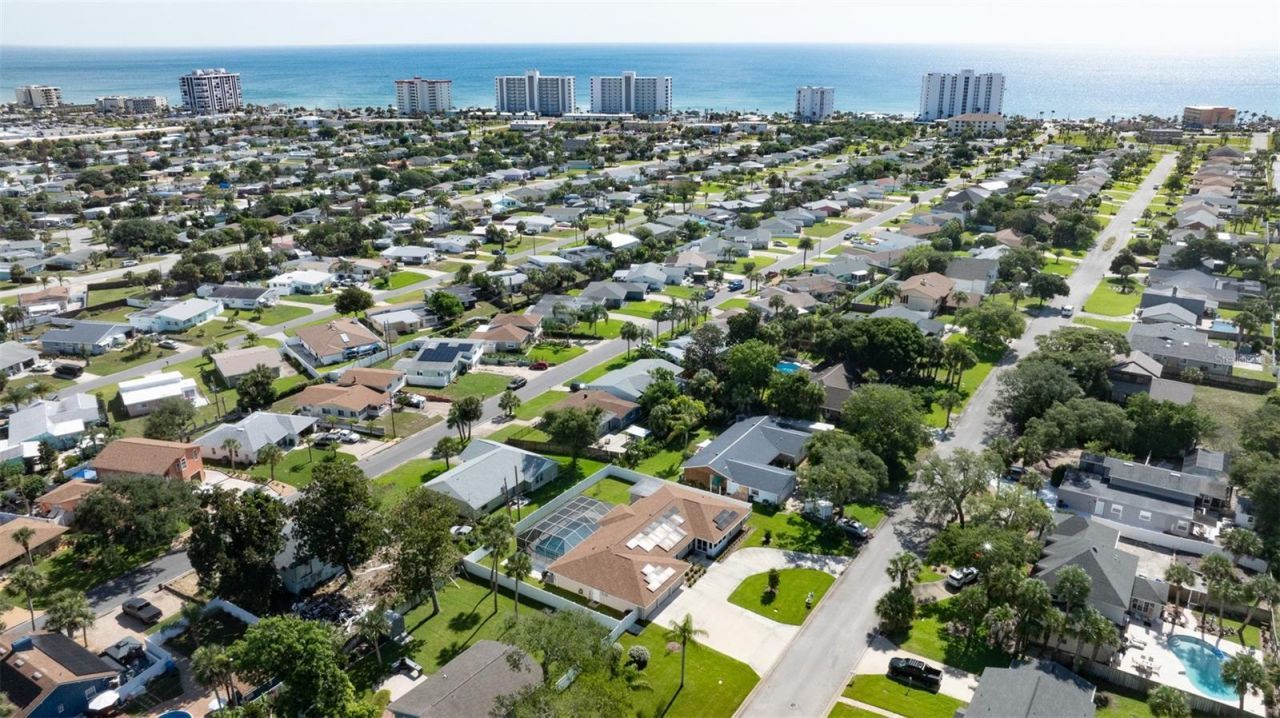
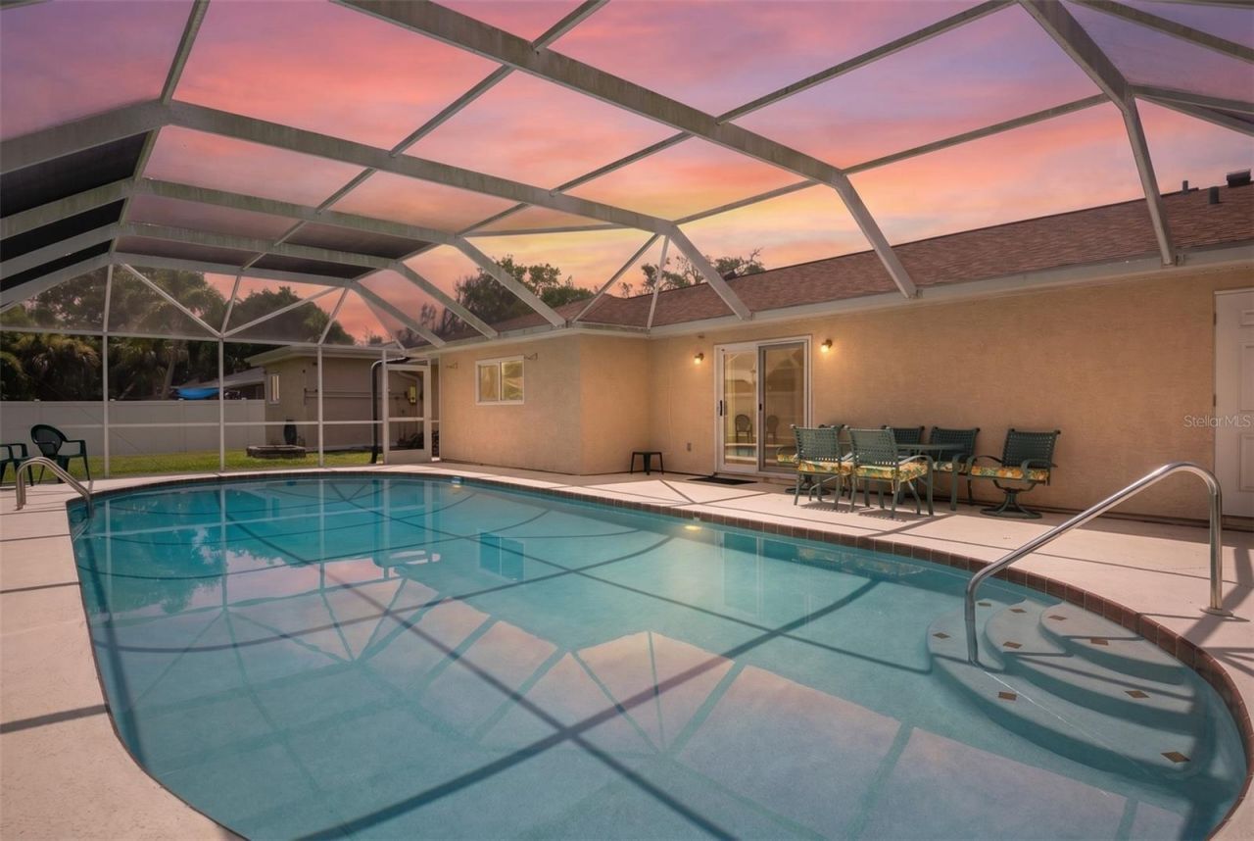
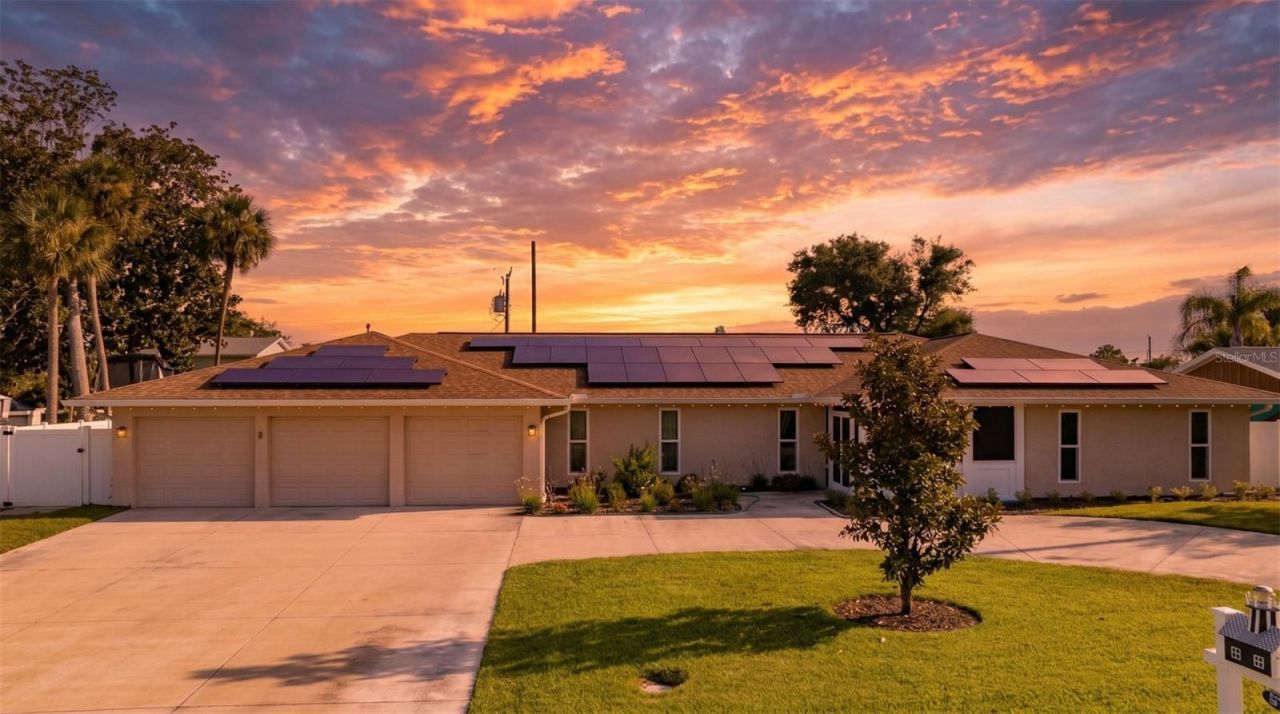
This home truly has it all! Located beachside Ormond Beach, this spacious 4-bedroom, 3-bath home with a dedicated office and 3-car garage offers nearly 3,000 square feet of living space on a large .32-acre fenced lot. Just a short walk or bike ride to the pristine no-drive beach, you'll enjoy the coastal lifestyle with peace of mind as major updates have already been completed. Some updates include a 2021 roof, 2022 HVAC system, 2022 tankless water heater, updated electrical, hurricane-rated impact windows and doors, whole-home generator, privacy fence, solar panels for energy savings, resurfaced pool, and a new driveway.From the moment you arrive, you'll be impressed by the large circular driveway and welcoming screened front porch. Step inside and discover a thoughtfully designed floor plan perfect for multigenerational living or anyone who appreciates room to spread out. The home features a sunken living room, private office or den, spacious dining area, and an additional family room for gathering and entertaining.At the heart of the home is the beautifully updated kitchen featuring a large cooktop island, granite countertops, double ovens, abundant cabinetry, and plenty of workspace for the home chef. The generously sized bedrooms offer walk-in closets, including a private owner's suite with an ensuite bath. One secondary bedroom also features its own ensuite bath, while two additional bedrooms share a convenient Jack-and-Jill bathroom.Step outside to your private backyard oasis featuring a recently resurfaced oversized pool large enough for lap swimming, a relaxing hot tub, screened pool enclosure, and plenty of fenced yard space for pets, play, and outdoor entertainment.With an unbeatable beachside location, exceptional living space, no HOA, and countless upgrades, this move-in-ready home offers the perfect combination of comfort, convenience, and coastal living. Nearby attractions include Bicentennial Park with tennis and pickleball courts, sports fields, a dog park, and playgrounds, as well as Tom Renick Park and Al Weeks Sr. North Shore Park for beach access and oceanfront recreation. Explore the scenic Ormond Scenic Loop & Trail, enjoy fishing and waterfront views along the Halifax River at Fortunato Park and Cassen Park, or spend the day at the historic Oceanside Country Club featuring golf, tennis, swimming, dining, and social activities. Make sure to check out the video, 3-D Tour, and floor plan and schedule your showing today!

Property Type: Residential - Single Family Lot Size: 0.32 Acres
Additional Rooms: Den/Library/Office, Family Room, Formal Dining Room Separate, Formal Living Room Separate Other Equipment: Generator
Appliances: Cooktop, Dishwasher, Microwave, Refrigerator, Tankless Water Heater Ownership: Fee Simple
Cooling: Central Air Parking: Circular Driveway, Garage Door Opener
Days on Market: 28 Parking Notes: Circular Driveway, Garage Door Opener
Directions: From Granada go north on John Anderson approx 3 miles then make a right onto Sandcastle Dr. Home will be on your left Patio/Porch: Covered, Front Porch, Screened
Exterior: Stucco, Frame Pets Allowed: Yes
Exterior Features: Private Mailbox, Rain Gutters Pool: In Ground, Lap, Screen Enclosure
Fenced: Yes Property Attached Y/N: No
Fencing: Fenced, Vinyl Property Sub-Type: Single Family Residence
Fireplace: Decorative Roof Type: Shingle
Fireplace Y/N: Yes Sewer: Public Sewer
Flood Zone Code: X Showing Instructions: Supra Lock Box, Appointment Only, ShowingTime
Flooring: Carpet, Luxury Vinyl, Tile Spa: Above Ground
Foundation: Slab Special Sale Provisions: None
Garage: 3 car attached Stories: 1.0
Heating: Central, Electric Swimming Pool: Yes
Home Style: Ranch Taxes: $8,720
Home Warranty Y/N: No Utilities: Electricity Connected
Interior Features: Accessibility Features, Eat-in Kitchen, Kitchen/Family Room Combo, Living Room/Dining Room Combo, Open Floorplan, Split Bedroom, Walk-In Closet(s), Window Treatments Water: Public
Listing Terms: Cash, Conventional, FHA, VA Loan Water Access Y/N: No
Lot Description: Landscaped, Oversized Lot, Private, Paved Year Built: 1974
Lot Dimensions: 0.32 Zoning: R-4
Kitchen: 18x16.5 Bedroom 4: 17x9.5
Primary Bedroom: 13.5x18 Dining Room: 17x12
Bedroom 2: 17x12 Living Room: 20x16
Bedroom 3: 17x14 Family Room: 17x18.5
High School: Seabreeze High School
Middle School: Ormond Beach Middle
Elementary School: Beachside Elementary School

Listed By

Agency Name: ERA GRIZZARD REAL ESTATE

agent picture

Shown By

Agent Name: Jim Miller
Agent Phone: (352) 787-6966 ext. 1130

Schedule a showing...
or ask questions!

Jim Miller
Call: (352) 787-6966 ext. 1130
Text: (352) 504-0070

All fields labeled with an asterisk(*) are required.

Contact Form

Mortgage Payment Calculation for 33 Sandcastle Drive, Ormond Beach, FL 32176

  • %
  • years/fixed
  • yearly
  • yearly (estimated)
  • Est. Payment: $3,789.47 / per month

(Payments are an estimate and may vary by lender)
Disclaimer: All information deemed reliable but not guaranteed. All properties are subject to prior sale, change or withdrawal. Neither listing broker(s) or information provider(s) shall be responsible for any typographical errors, misinformation, misprints and shall be held totally harmless. Listing(s) information is provided for consumers personal, non-commercial use and may not be used for any purpose other than to identify prospective properties consumers may be interested in purchasing. Information on this site was last updated 07/17/2026. The listing information on this page last changed on 07/17/2026. The data relating to real estate for sale on this website comes in part from the Internet Data Exchange program of Delta Media Group MLS (last updated Fri 07/17/2026 6:10:41 PM EST) or Stellar MLS (last updated Fri 07/17/2026 6:04:20 PM EST). Real estate listings held by brokerage firms other than ERA Grizzard Real Estate may be marked with the Internet Data Exchange logo and detailed information about those properties will include the name of the listing broker(s) when required by the MLS. All rights reserved.

Listing data and photos distributed by MLSGRID
Member Participants (and their affiliated licensees, if applicable) shall indicate on their websites that IDX information is provided exclusively for consumers’ personal non-commercial use, that it may not be used for any purpose other than to identify prospective properties consumers may be interested in purchasing, that the data is deemed reliable but is not guaranteed by MLS GRID, and that the use of the MLS GRID Data may be subject to an end user license agreement prescribed by the Member Participant’s applicable MLS if any and as amended from time to time. MLS GRID may, at its discretion, require use of other disclaimers as necessary to protect Member Participant, and/or their MLS from liability.
Based on information submitted to the MLS GRID. All data is obtained from various sources and may not have been verified by broker or MLS GRID. Supplied Open House Information is subject to change without notice. All information should be independently reviewed and verified for accuracy. Properties may or may not be listed by the office/agent presenting the information.


Privacy Policy / DMCA Notice / ADA Accessibility

Login to My Portfolio

Pixel