Sign up to get new listings emailed daily! JOIN SIGN IN
Jim Miller
REALTOR®, CCIM & ALC
(352) 787-6966 ext. 1130
Previous ListingPREV Next ListingNEXT
Email ListingPRINT Email ListingSAVE Click to CallCALL
FEATURED LISTING
Active

5496 Nantahala Lane, Lady Lake, FL 32159$1,250,000.00
Reduced $150,000 on July 16th, 2026
Beds: 3 Baths: 2 full Sq. Feet: 2,980 Subdivision: SHERYDAN GLENN Days on Market: 54 MLS#: G5112837 View Map

Comments for 5496 Nantahala Lane, Lady Lake, FL 32159

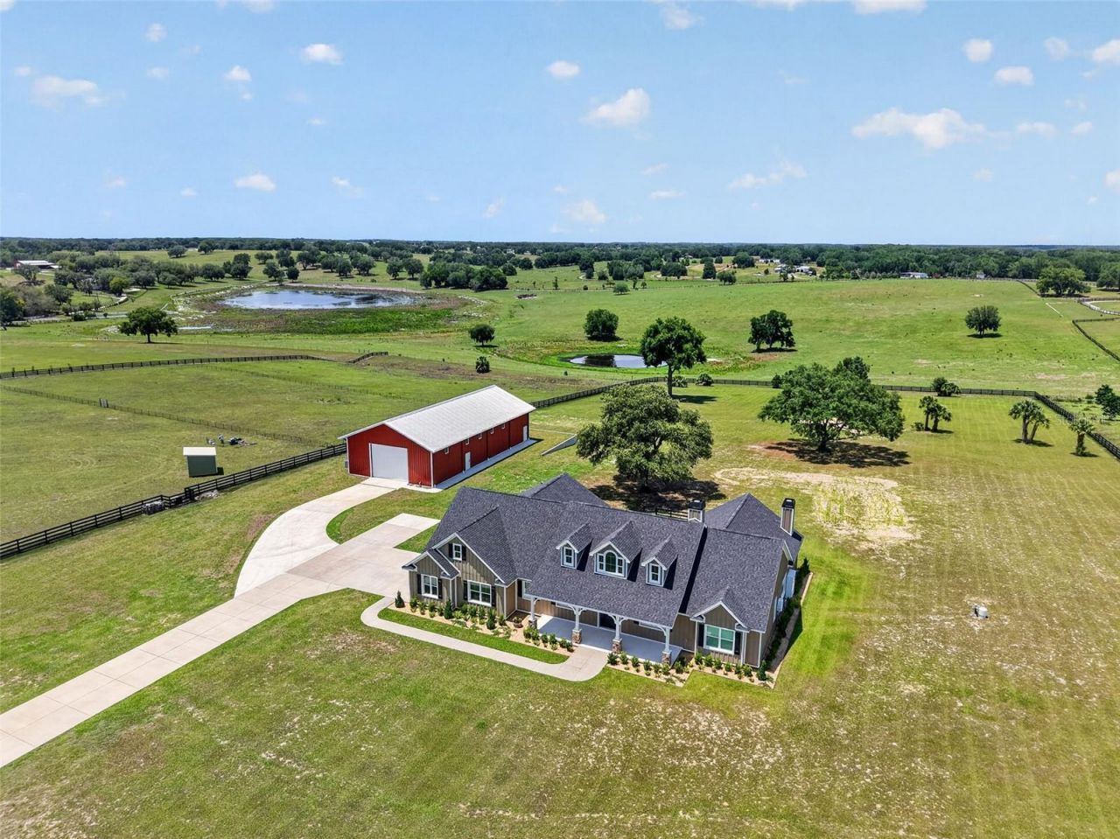
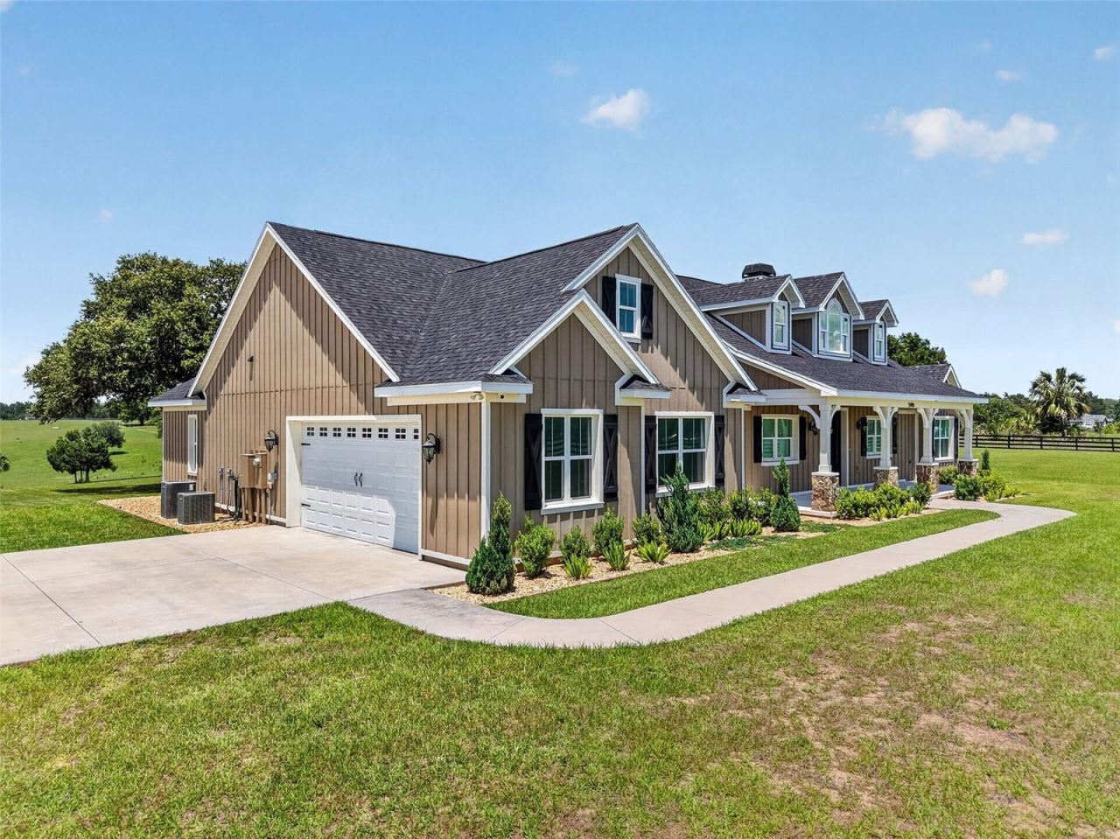
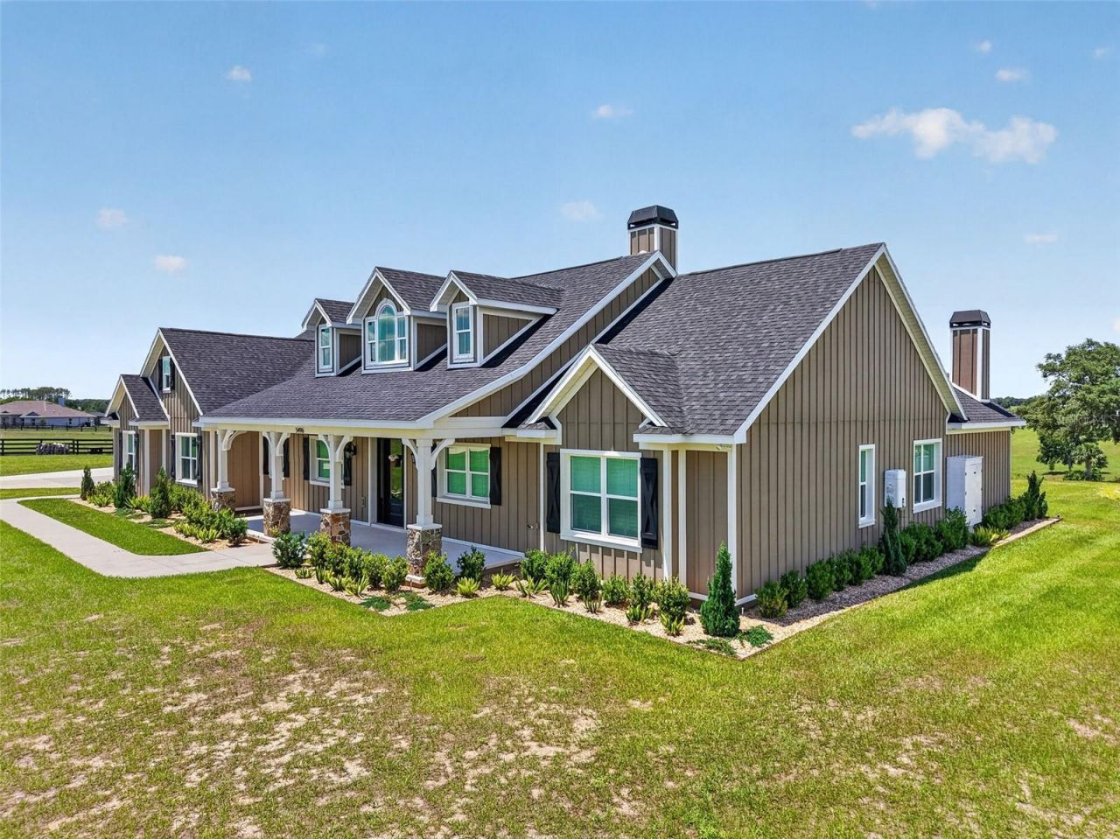
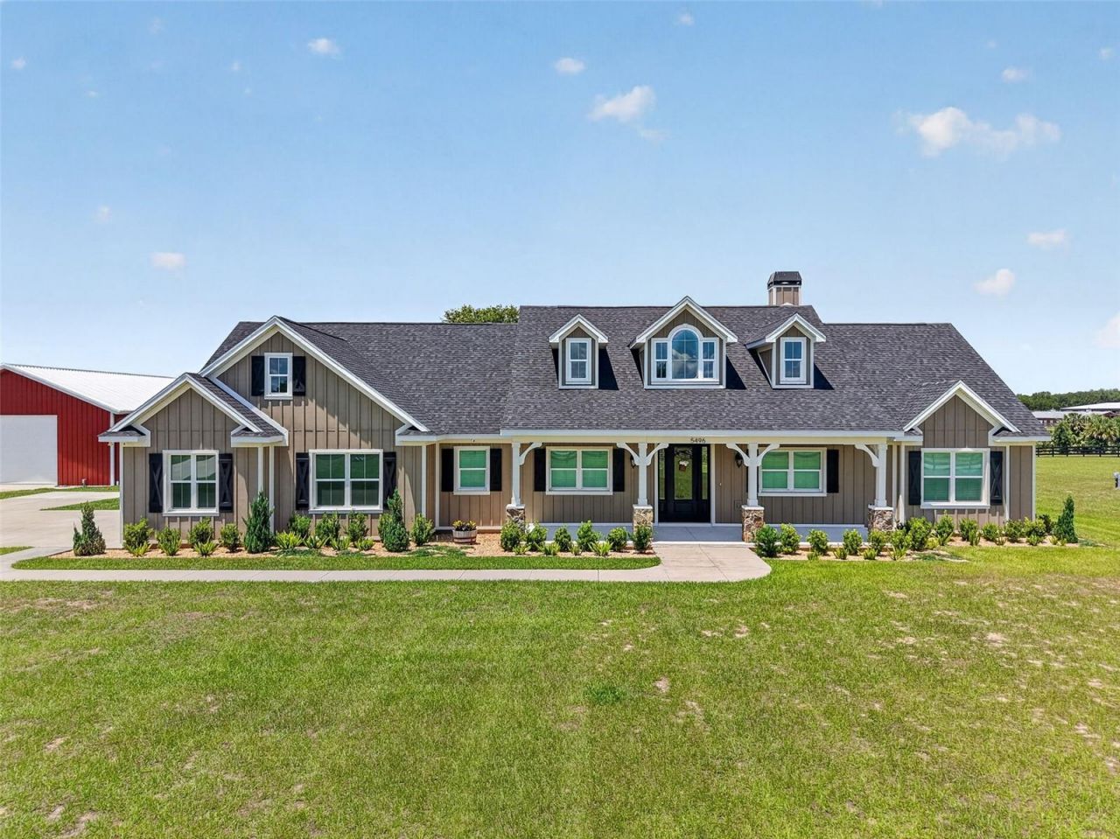
Virtually Staged. Experience the perfect blend of country privacy and modern luxury in this beautiful 3-bedroom 2-bath home, a Workshop 40 X 80, and a 45 KW DuraWatt Diesel-powered generator with a run time of 3 weeks. An oversized driveway guides you to a grand entrance with incredible curb appeal and a welcoming front porch. Your family will enjoy this 4.66-acre property with stunning views! Upon entering, you will right away fall in love with the dramatic cathedral ceilings and an open-concept floor plan that showcases panoramic views of this large, expansive fenced-in backyard. Make sure you bring your rocking chairs to enjoy the cool breeze on the front porch in the evenings. The heart of the home features a show-stopping 13-foot island wrapped in stone accents, premium wood cabinetry, and a walk-in pantry. Gather in the living room around the magnificent focal-point fireplace, beneath soaring ceilings styled with custom tongue-and-groove woodwork. Attention to detail is most definitely in this home, with tongue-and-groove throughout most of the ceilings. Enjoy this luxury primary suite featuring elegant tray ceilings and a spa-like bath with a claw-foot tub, a walk-in tile and glass shower, and his and hers sinks. From the master bath, you have a view of the pond. The massive walk-in closet includes a custom storage island and offers direct private access right into the laundry room. This split bedroom ensures privacy with the two additional oversized rooms and a bathroom that has his and her sinks, plus a tub/shower combo. Enjoy entertaining in this large and gorgeous back porch with an amazing outdoor fireplace. The home is conveniently located just minutes from all of The Villages' amenities! If you are looking for an amazing custom home, let me assist you and call today! It will be a great place to call home

Property Type: Residential - Single Family Lot Dimensions: 4.67
Additional Rooms: Bonus Room, Storage Rooms Lot Size: 4.67 Acres
Appliances: Dishwasher, Dryer, Electric Water Heater, Range, Range Hood, Refrigerator, Washer Other Equipment: Generator
Barn Features: None Other Structures: Barn(s), Workshop
Cooling: Central Air Ownership: Fee Simple
Days on Market: 54 Parking: Boat, Garage Faces Side, Oversized, Parking Pad, RV Garage, RV Access/Parking
Directions: 27 to Lemon Street, Left on Lake Griffin, Left on Marion County road, Left on Nantahala. Home on Righ Parking Notes: Boat, Garage Faces Side, Oversized, Parking Pad, RV Ga
Exterior: Block, HardiPlank Type Patio/Porch: Front Porch, Rear Porch, Screened
Exterior Features: French Doors, Storage Property Attached Y/N: No
Fenced: Yes Property Sub-Type: Single Family Residence
Fencing: Board Roof Type: Shingle
Fireplace: Stone Sewer: Septic Tank
Fireplace Y/N: Yes Showing Instructions: Supra Lock Box, ShowingTime
Flood Zone Code: X Special Sale Provisions: None
Flooring: Ceramic Tile Stories: 1.0
Foundation: Slab Taxes: $9,516
Garage: 8 car attached Utilities: Electricity Connected
Garage Dimensions: 26x26 Vegetation: Mature Landscaping
Heating: Electric Water: Well
Home Warranty Y/N: No Water Access Y/N: No
Interior Features: Cathedral Ceiling(s), Ceiling Fans(s), High Ceilings, Kitchen/Family Room Combo, Open Floorplan, Solid Surface Counters, Solid Wood Cabinets, Split Bedroom, Stone Counters, Thermostat, Tray Ceiling(s), Walk-In Closet(s) Water View: Pond
Listing Terms: Cash, Conventional Year Built: 2021
Lot Description: Landscaped, Rolling Slope, Street Dead-End, Paved Zoning: RES
Primary Bedroom: 16x16 Kitchen: 22x12
Bedroom 2: 13x12 Dining Room: 16x12
Bedroom 3: 12x12 Office: 12x7
Living Room: 34x24  

Listed By

Agency Name: ERA GRIZZARD REAL ESTATE

agent picture

Shown By

Agent Name: Jim Miller
Agent Phone: (352) 787-6966 ext. 1130

Schedule a showing...
or ask questions!

Jim Miller
Call: (352) 787-6966 ext. 1130
Text: (352) 504-0070

All fields labeled with an asterisk(*) are required.

Contact Form

Mortgage Payment Calculation for 5496 Nantahala Lane, Lady Lake, FL 32159

  • %
  • years/fixed
  • yearly
  • yearly (estimated)
  • Est. Payment: $6,464.85 / per month

(Payments are an estimate and may vary by lender)
Disclaimer: All information deemed reliable but not guaranteed. All properties are subject to prior sale, change or withdrawal. Neither listing broker(s) or information provider(s) shall be responsible for any typographical errors, misinformation, misprints and shall be held totally harmless. Listing(s) information is provided for consumers personal, non-commercial use and may not be used for any purpose other than to identify prospective properties consumers may be interested in purchasing. Information on this site was last updated 07/17/2026. The listing information on this page last changed on 07/17/2026. The data relating to real estate for sale on this website comes in part from the Internet Data Exchange program of Delta Media Group MLS (last updated Fri 07/17/2026 6:10:41 PM EST) or Stellar MLS (last updated Fri 07/17/2026 6:04:20 PM EST). Real estate listings held by brokerage firms other than ERA Grizzard Real Estate may be marked with the Internet Data Exchange logo and detailed information about those properties will include the name of the listing broker(s) when required by the MLS. All rights reserved.

Listing data and photos distributed by MLSGRID
Member Participants (and their affiliated licensees, if applicable) shall indicate on their websites that IDX information is provided exclusively for consumers’ personal non-commercial use, that it may not be used for any purpose other than to identify prospective properties consumers may be interested in purchasing, that the data is deemed reliable but is not guaranteed by MLS GRID, and that the use of the MLS GRID Data may be subject to an end user license agreement prescribed by the Member Participant’s applicable MLS if any and as amended from time to time. MLS GRID may, at its discretion, require use of other disclaimers as necessary to protect Member Participant, and/or their MLS from liability.
Based on information submitted to the MLS GRID. All data is obtained from various sources and may not have been verified by broker or MLS GRID. Supplied Open House Information is subject to change without notice. All information should be independently reviewed and verified for accuracy. Properties may or may not be listed by the office/agent presenting the information.


Privacy Policy / DMCA Notice / ADA Accessibility

Login to My Portfolio

Pixel