Complete the form below to send an email with a link to 11719 SE 176th Place Road, Summerfield, FL 34491.



 PRINT
PRINT
 SAVE
SAVE
 CALL
CALL
11719 SE 176th Place Road, Summerfield, FL 34491$294,500.00
Comments for 11719 SE 176th Place Road, Summerfield, FL 34491
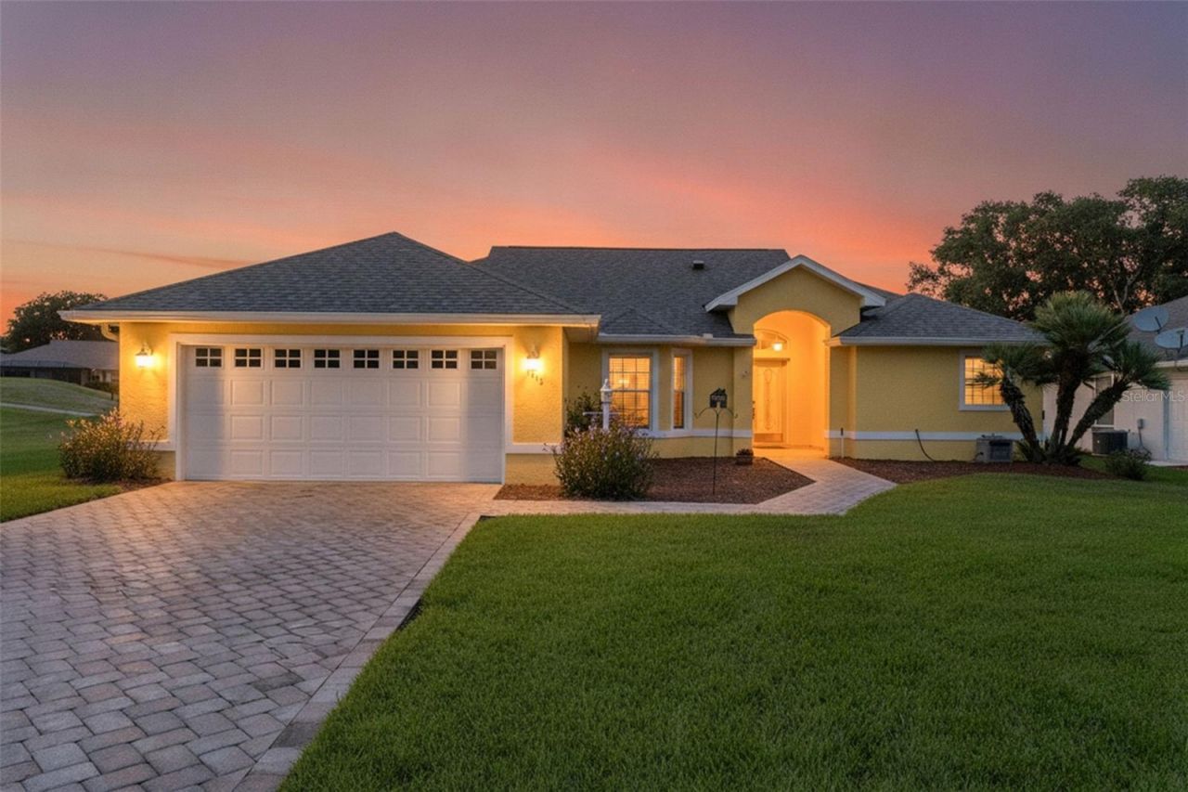
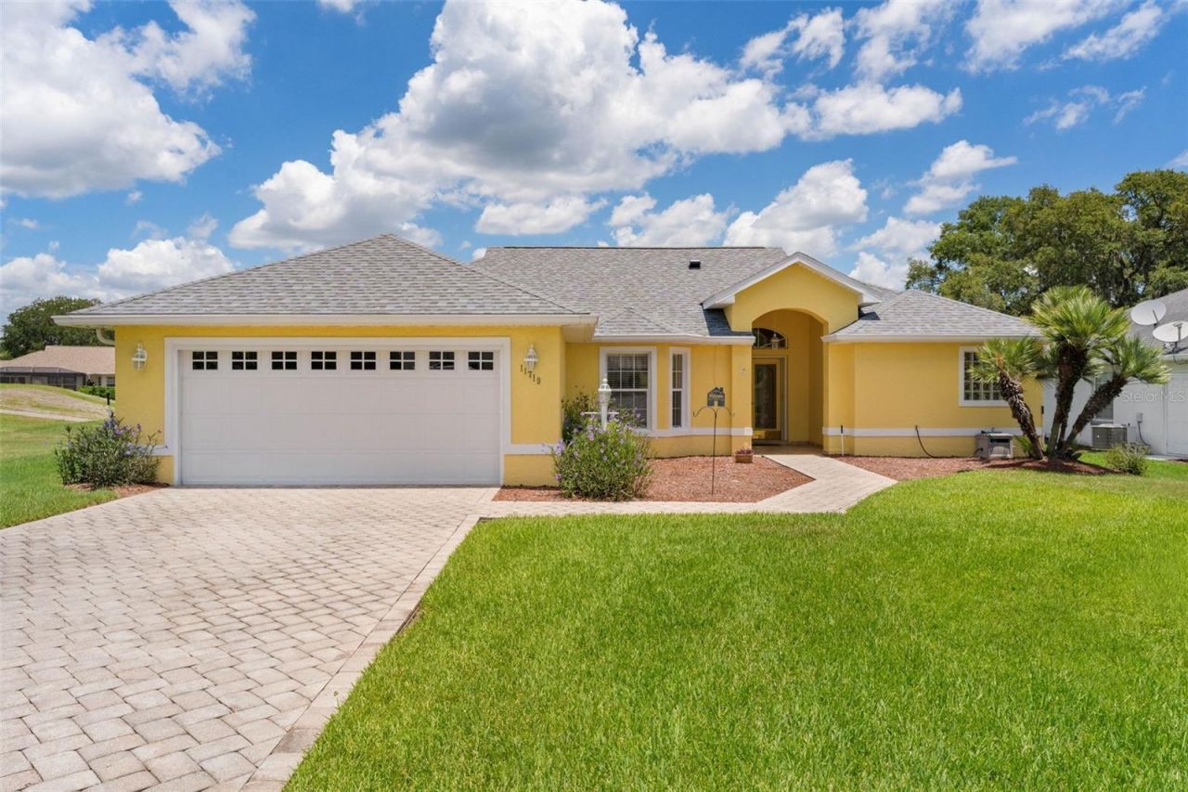
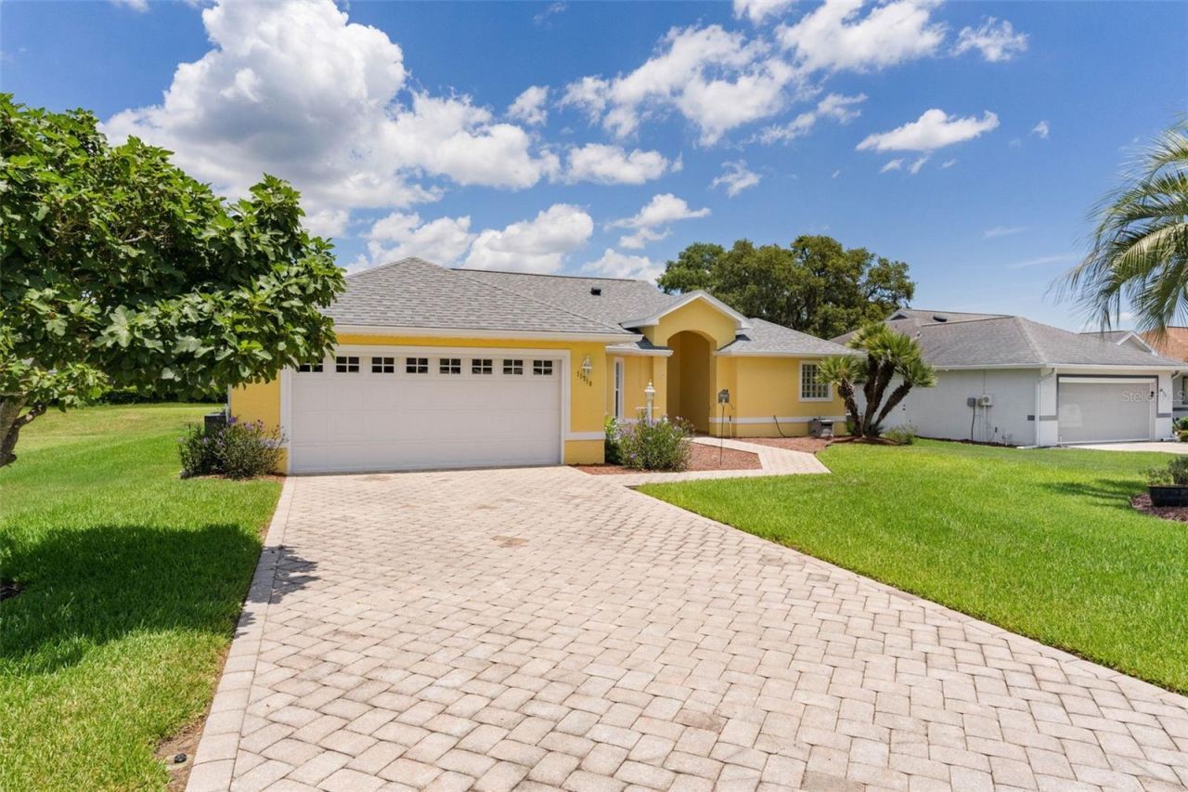
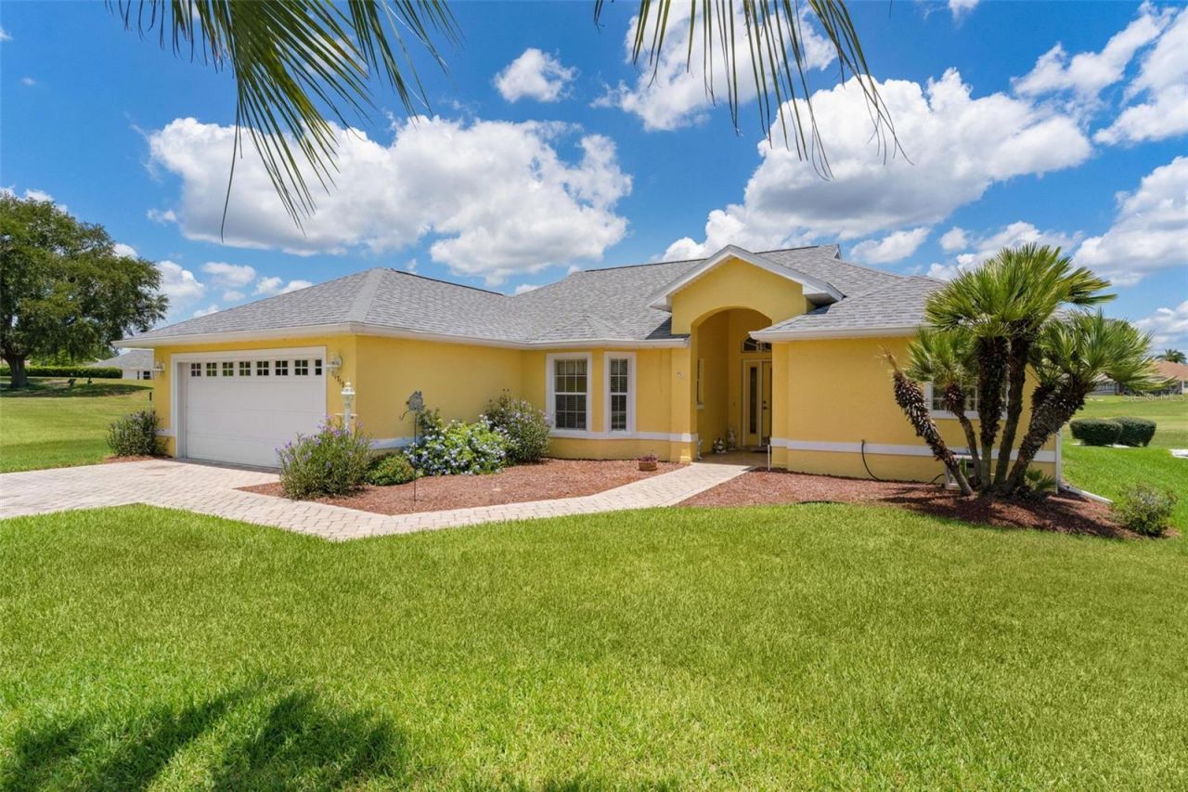
GOLF COURSE FRONTAGE! VIEWS, PRIVACY, NO NEIGHBORS ON ONE SIDE! RETIREMENT AT ITS BEST! 3 bedrooms, 2 bathrooms beautifully maintained and offering an open, contemporary style of living. The SPACIOUS KITCHEN features an abundance of cabinetry and CORIAN countertops. In addition, it has a closet pantry. The breakfast, dinette area has a built-in desk! The Living and Dining rooms are open to each other and provide a great space for entertaining. The split bedroom layout offers privacy for both the primary suite and the guest rooms. The primary suite has sliders leading to the lanai and is a generous size with an ensuite bathroom. This wonderful space has dual vanity, a soaking tub, linen closet and a tiled walk in shower. For convenience and an escape from the heat, the laundry room is inside. The 2 car garage has pull down attic stairs and sufficient room for shelving. The oversized Lanai overlooks the 10th hole and is enclosed with vinyl windows. There is also an open patio perfect for grilling! Peace of mind comes from knowing the roof was re-shingled in 2025, HVAC 2023, HWH 2026. The PAVER Driveway and walkway LEAD YOU INTO WHAT COULD BE YOUR NEXT HOME! Stonecrest offers an active lifestyle with amenities to stay busy having fun or relax in one of 4 pools in the community. Whether you enjoy working out in the Fitness Center, playing Golf, Pickleball, tennis, Bocce, Softball, Shuffle Board, Corn Hole or want to join one of the 90 clubs STONECREST has it ALL!
Listed By
Agency Name: ERA GRIZZARD REAL ESTATE
or ask questions!

Jim Miller
Call: (352) 787-6966 ext. 1130
Text: (352) 504-0070